
Hospitality Stone Design
Green Onyx in Commercial & Hospitality Spaces
From hotel lobby feature walls and bar counters to restaurant interiors and spa partition screens - discover how translucent Green Onyx creates a luminous luxury identity across commercial and hospitality spaces.
Commercial Inspiration
The 15-Year Maintenance Question: Specifying Onyx for Hotels
When a hotel operator decides to install a backlit Green Onyx feature wall in the lobby, they are not buying stone. They are commissioning a lighting installation that will run 16-24 hours a day for the next 10-15 years, visible to every guest who walks through the front door, and maintained by a facilities team that may know nothing about onyx. The decision involves the architect, the lighting designer, the structural engineer, the electrical contractor, the stone supplier, and the hotel facilities manager - and if any one of them is not briefed, the wall will either fail to glow evenly, overheat within a year, or become impossible to maintain without dismantling.
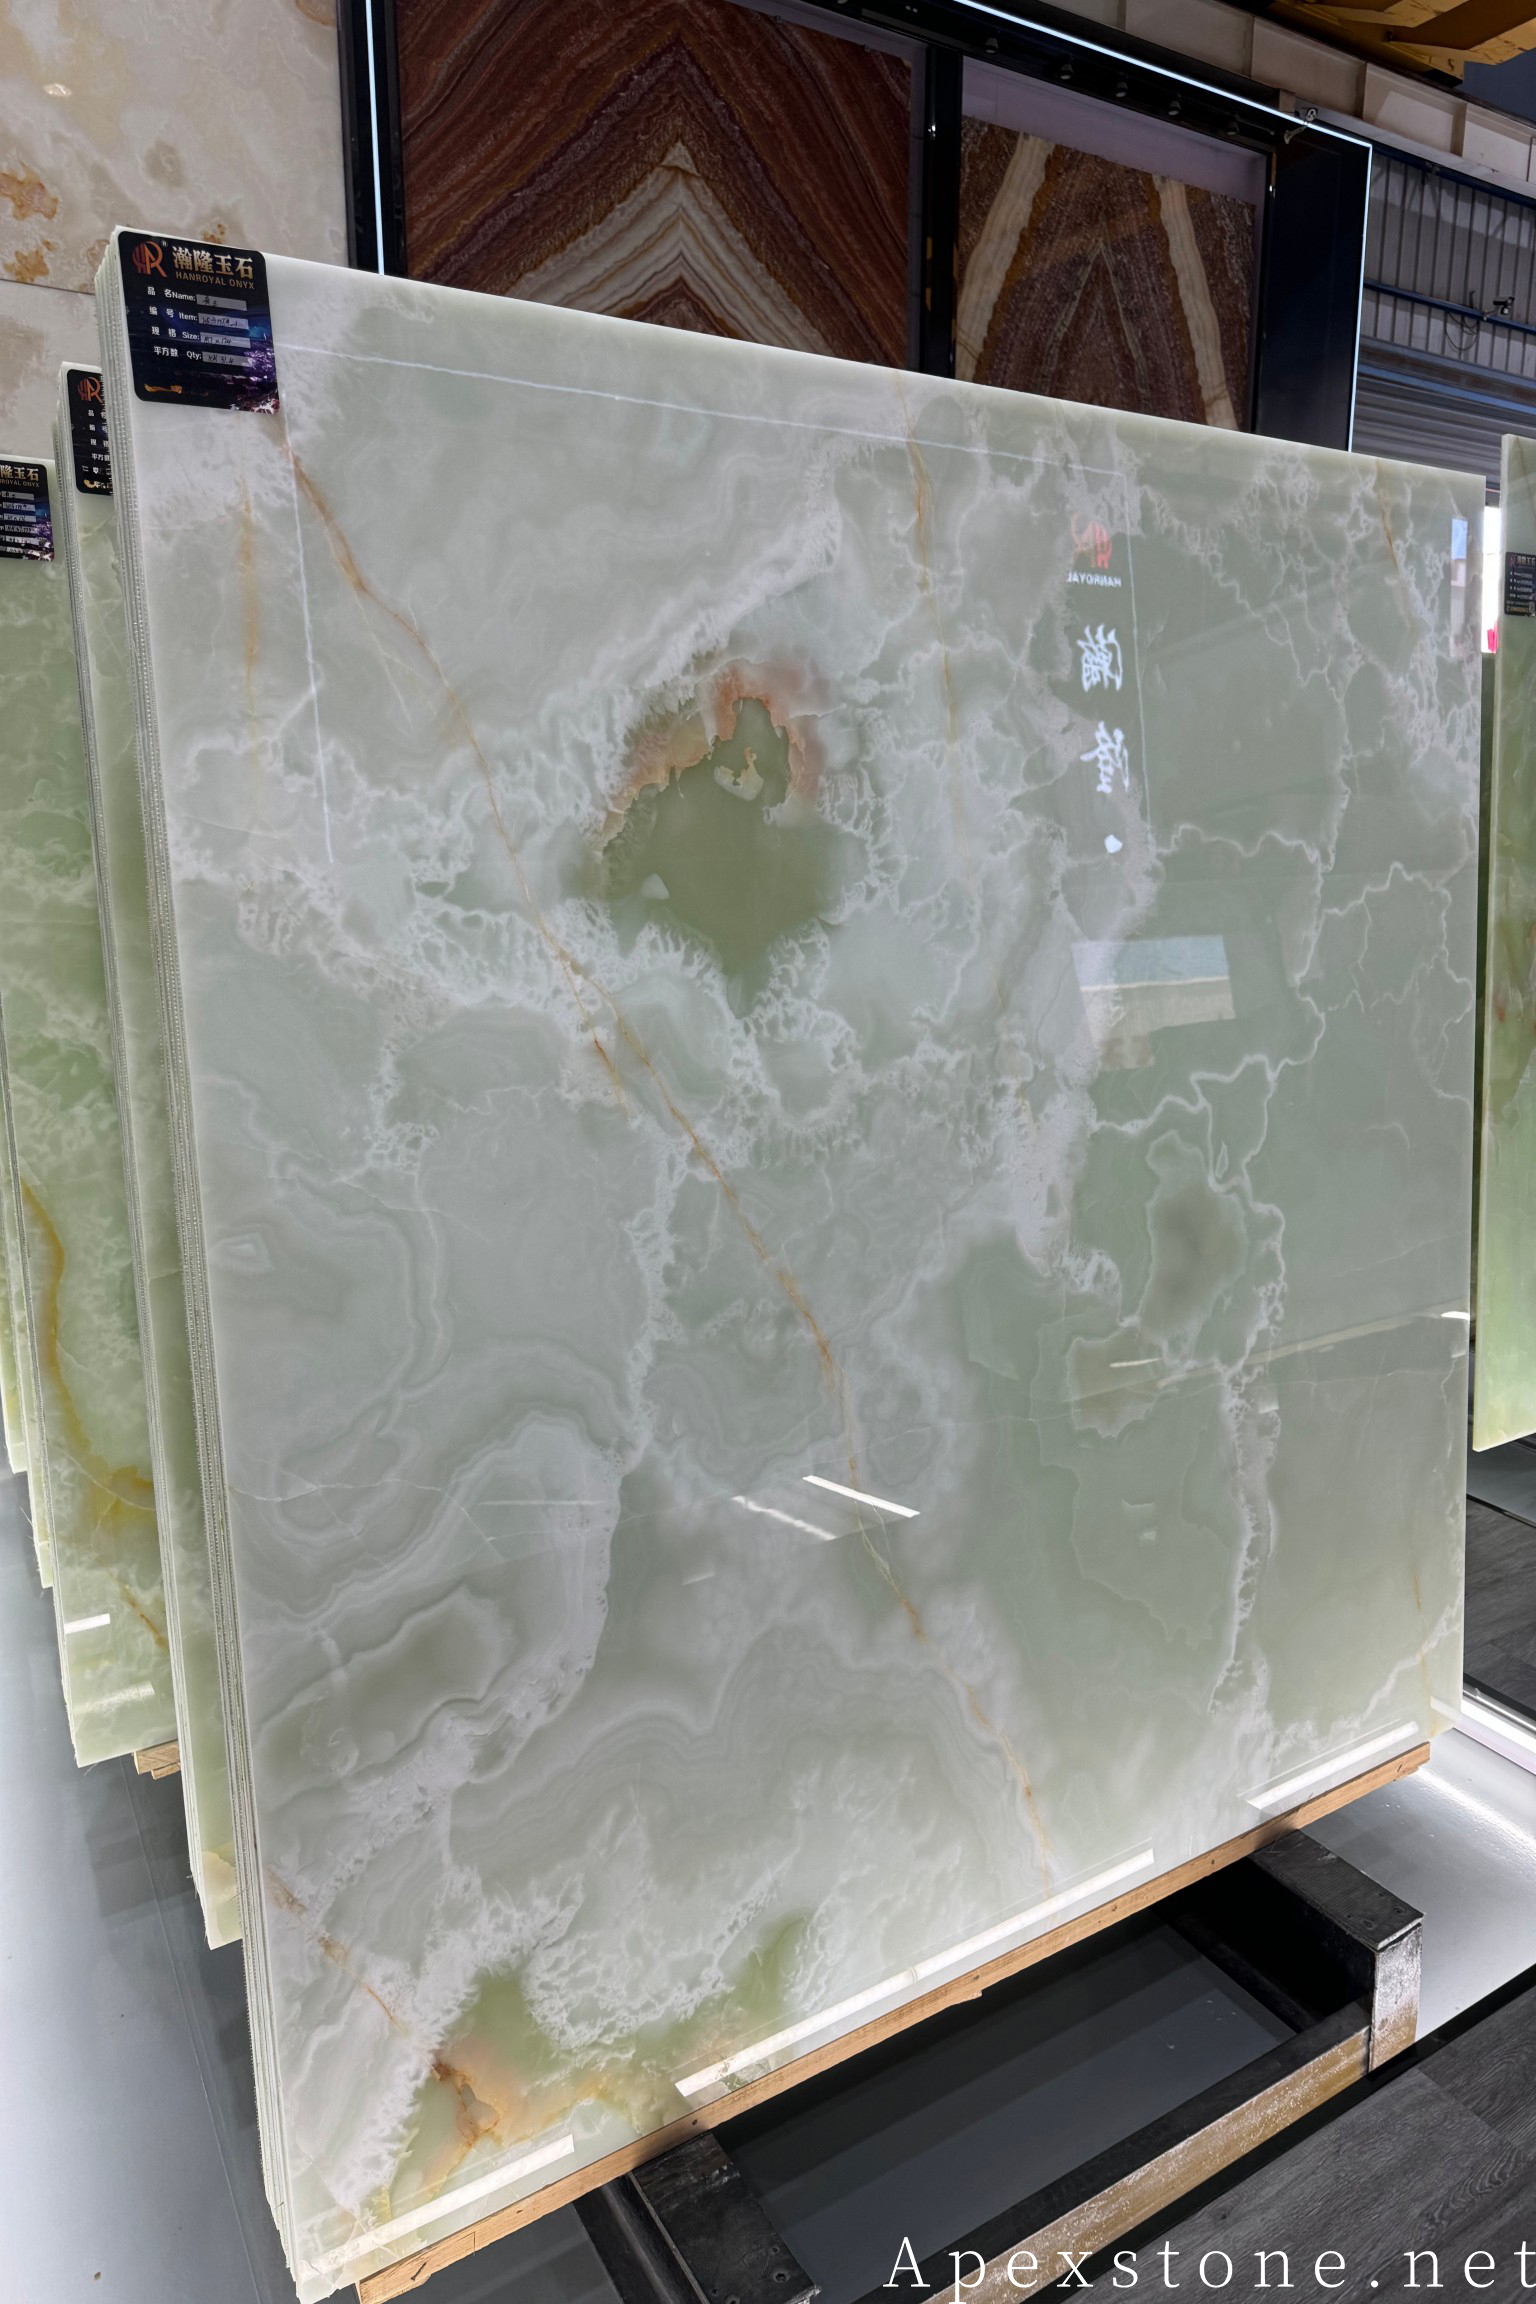
Apexstone supplies Green Onyx for complete commercial programmes: hotel lobby feature walls, bar and restaurant counters, reception desk surfaces, spa partition screens, and fireplace hearth slabs. Blocks are sourced from Iranian quarry partners in Kerman and Yazd provinces - the geological zone that produces the most consistent green body colour and the cleanest vein structure. For multi-surface hotel projects, all blocks are selected from the same quarry zone and cut in a single production run to ensure colour consistency from the lobby wall to the bar counter to the spa screen. Slab sizes up to 3000x1800 mm (118x71 inch) minimise visible joints on full-height walls. Lead time 25-35 days from drawing approval for standard programmes, 35-45 days for 150+ room hotel programmes. FOB Xiamen or DDP delivery to 42+ countries since 2002.
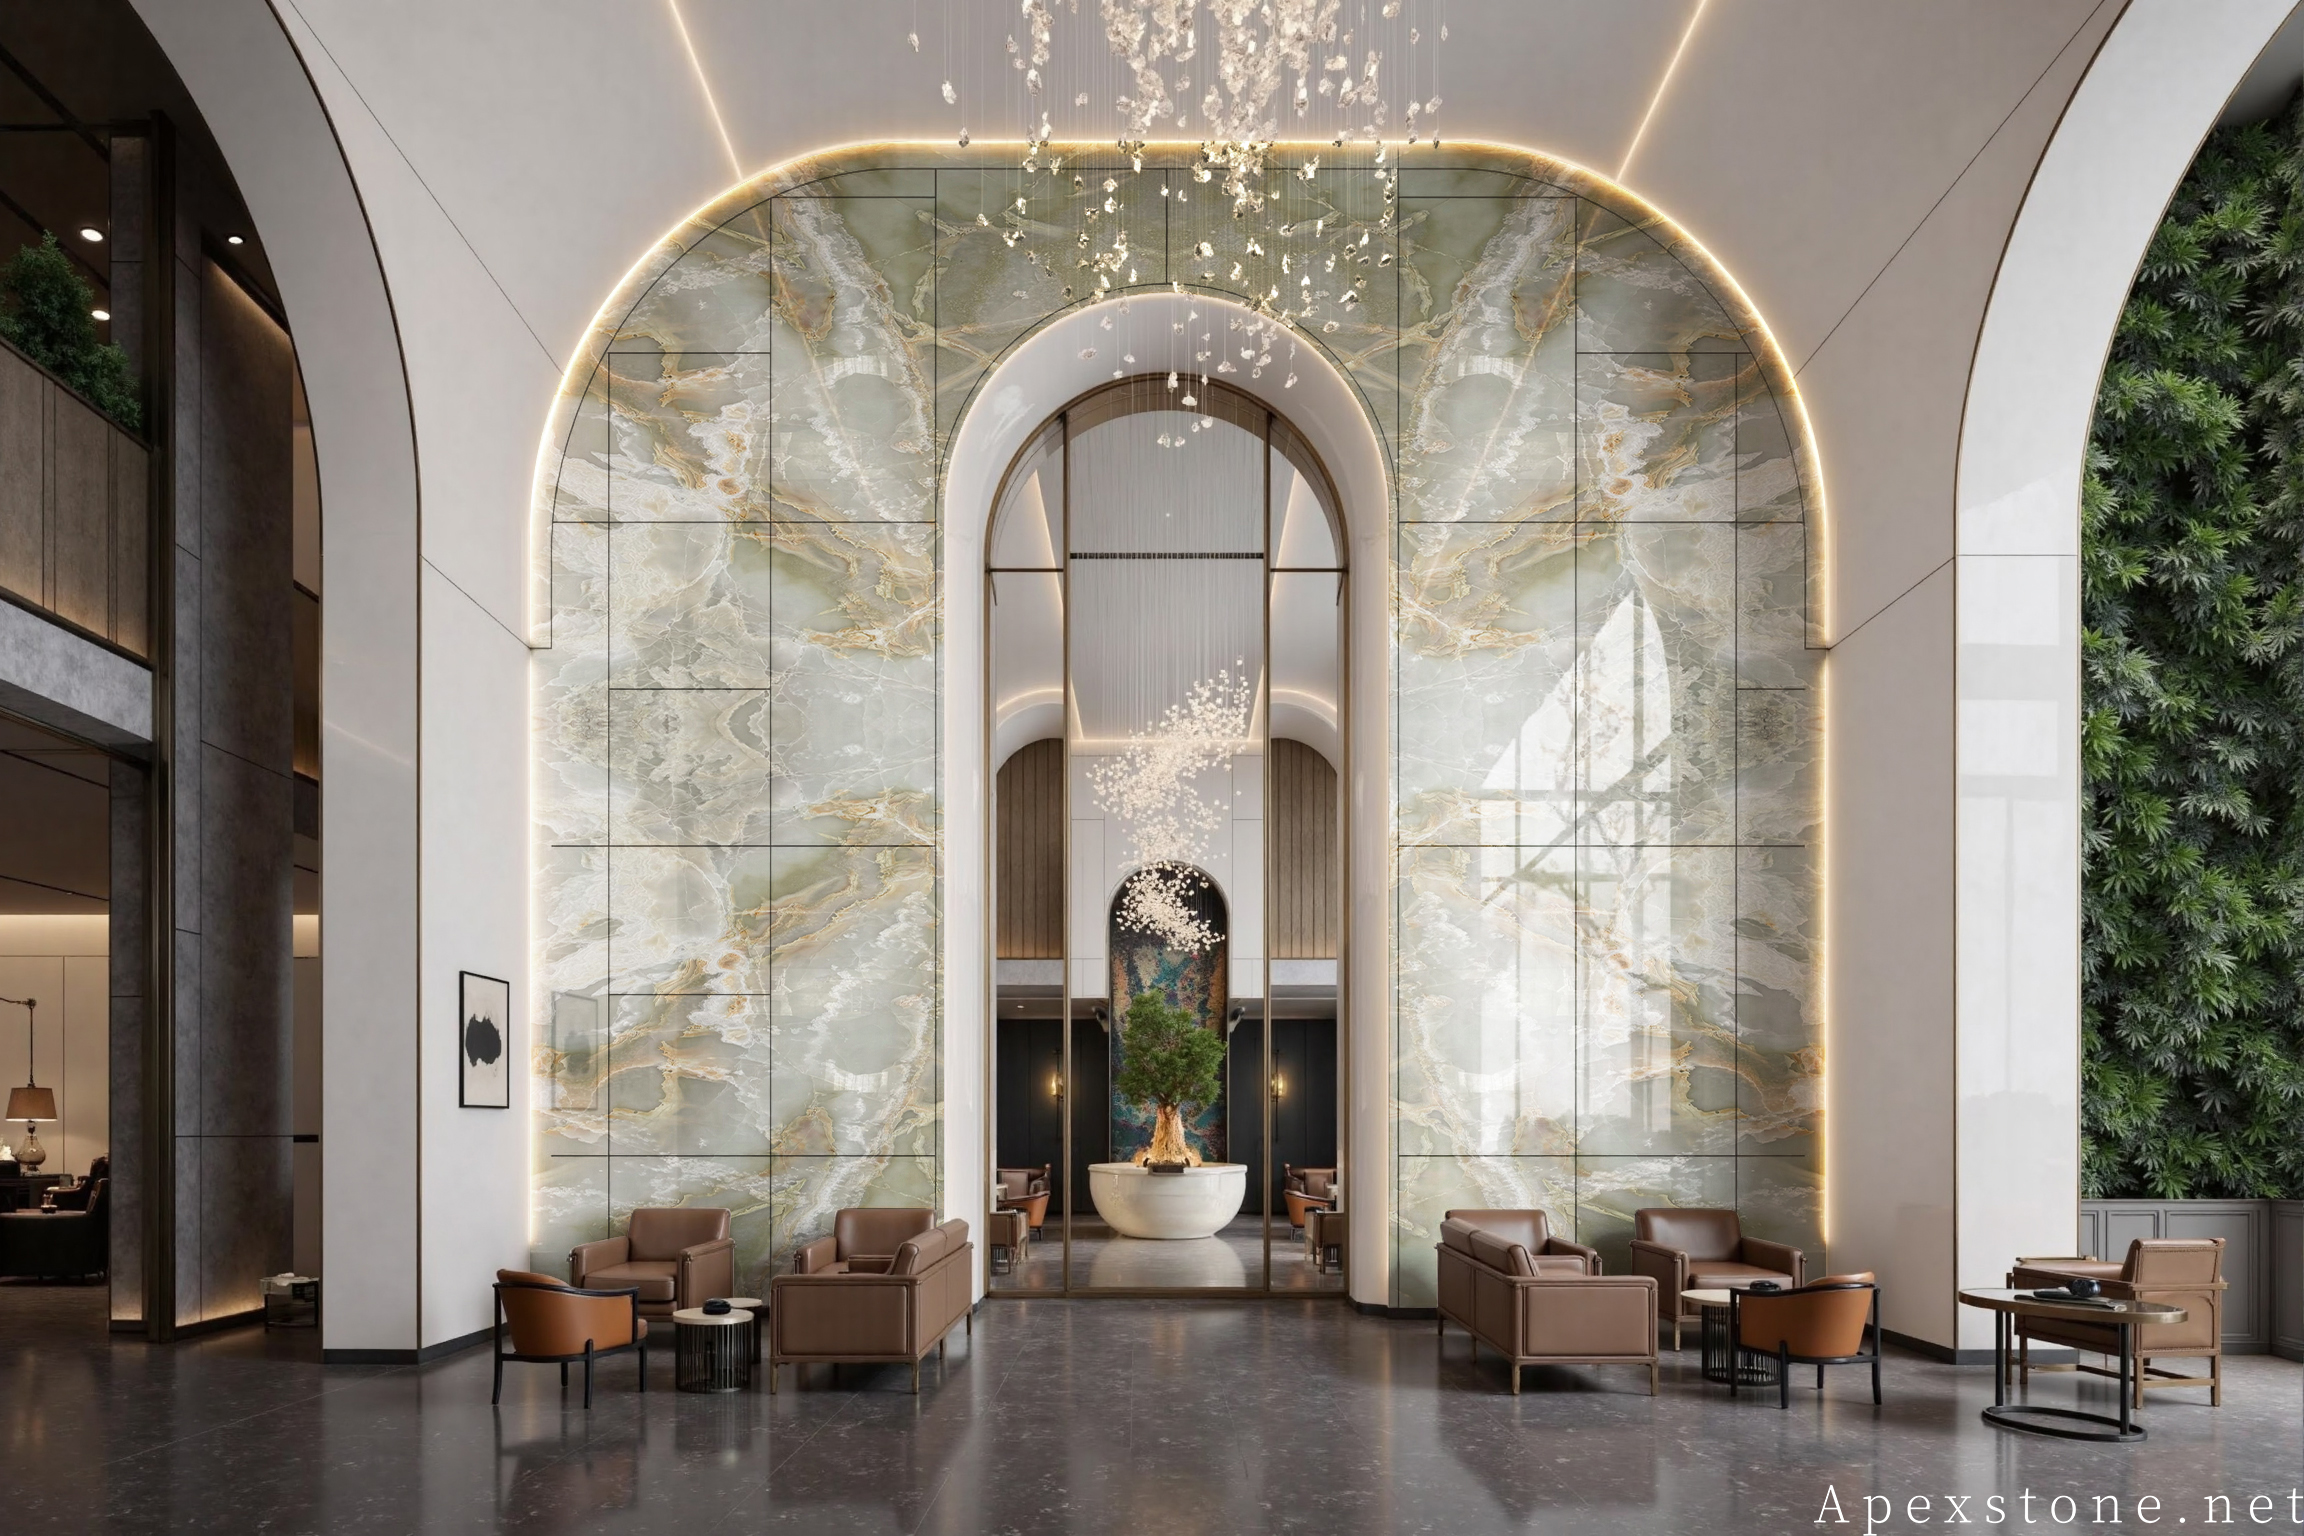
Gallery
Commercial Installations Gallery
Explore Green Onyx installations across hotel lobbies, bars, restaurants, and commercial interiors.
Hotel Lobby Design
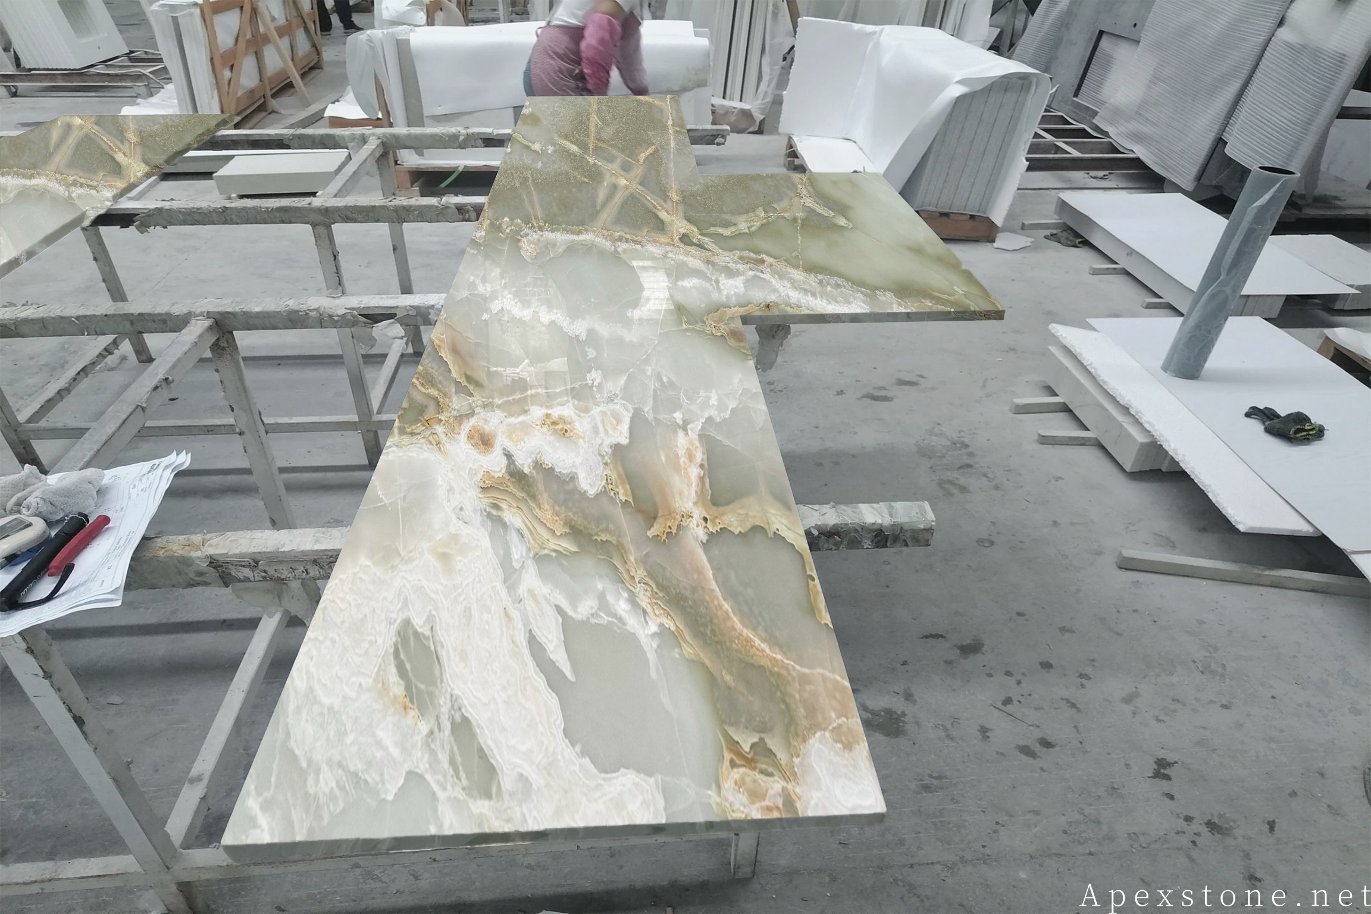
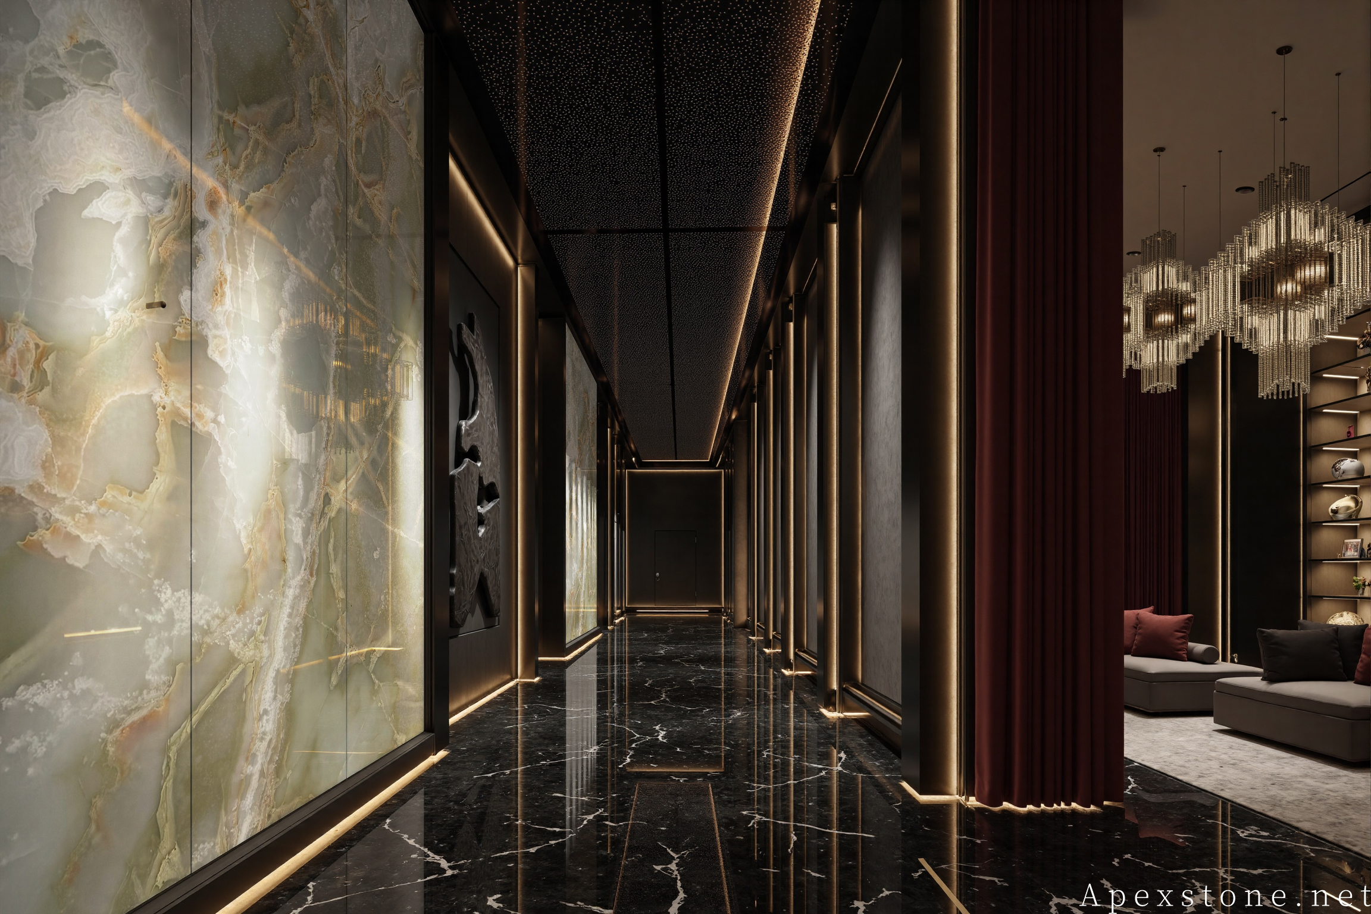
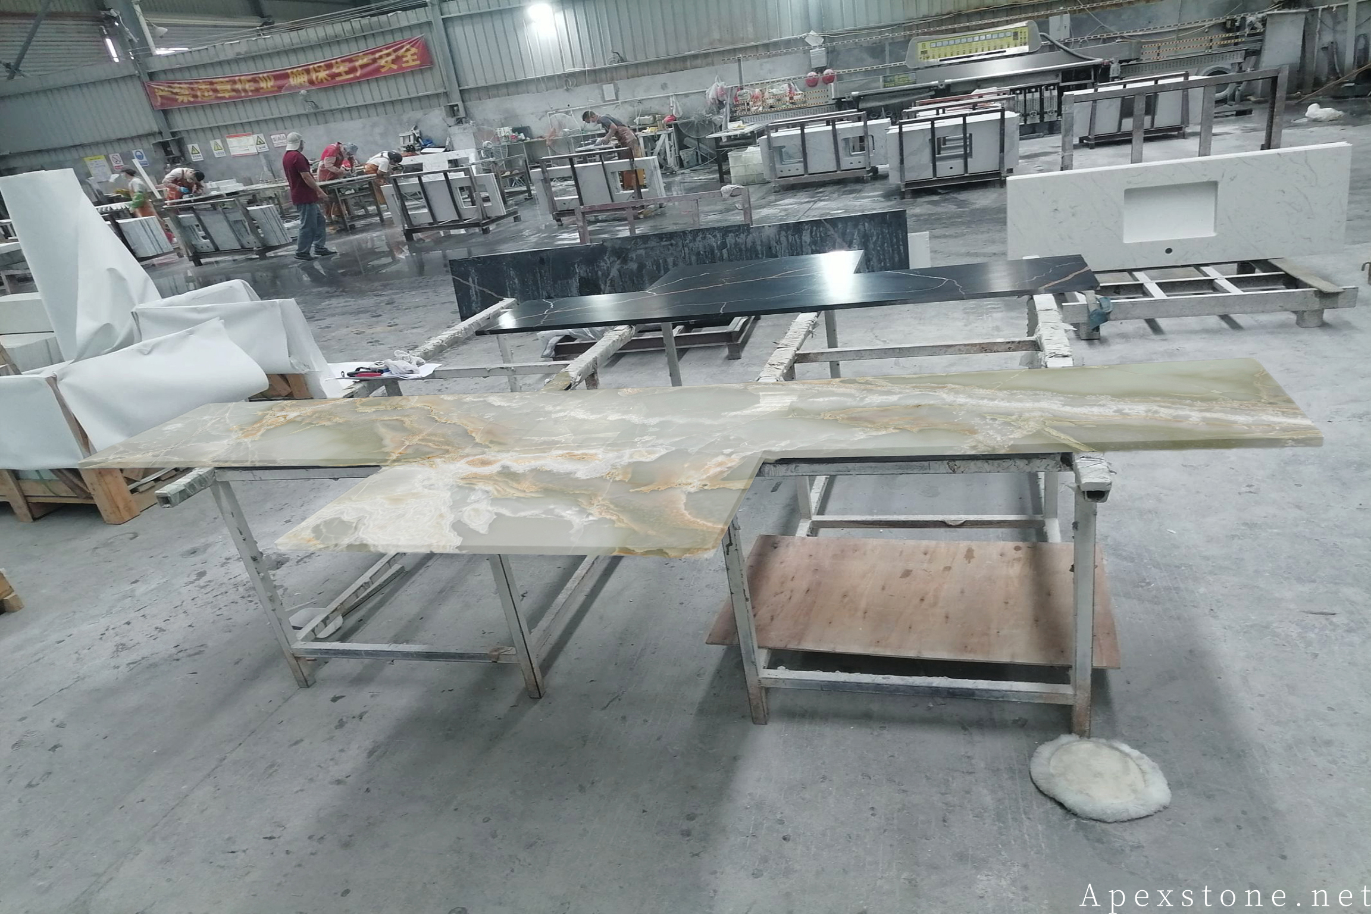
Bar Top Detail
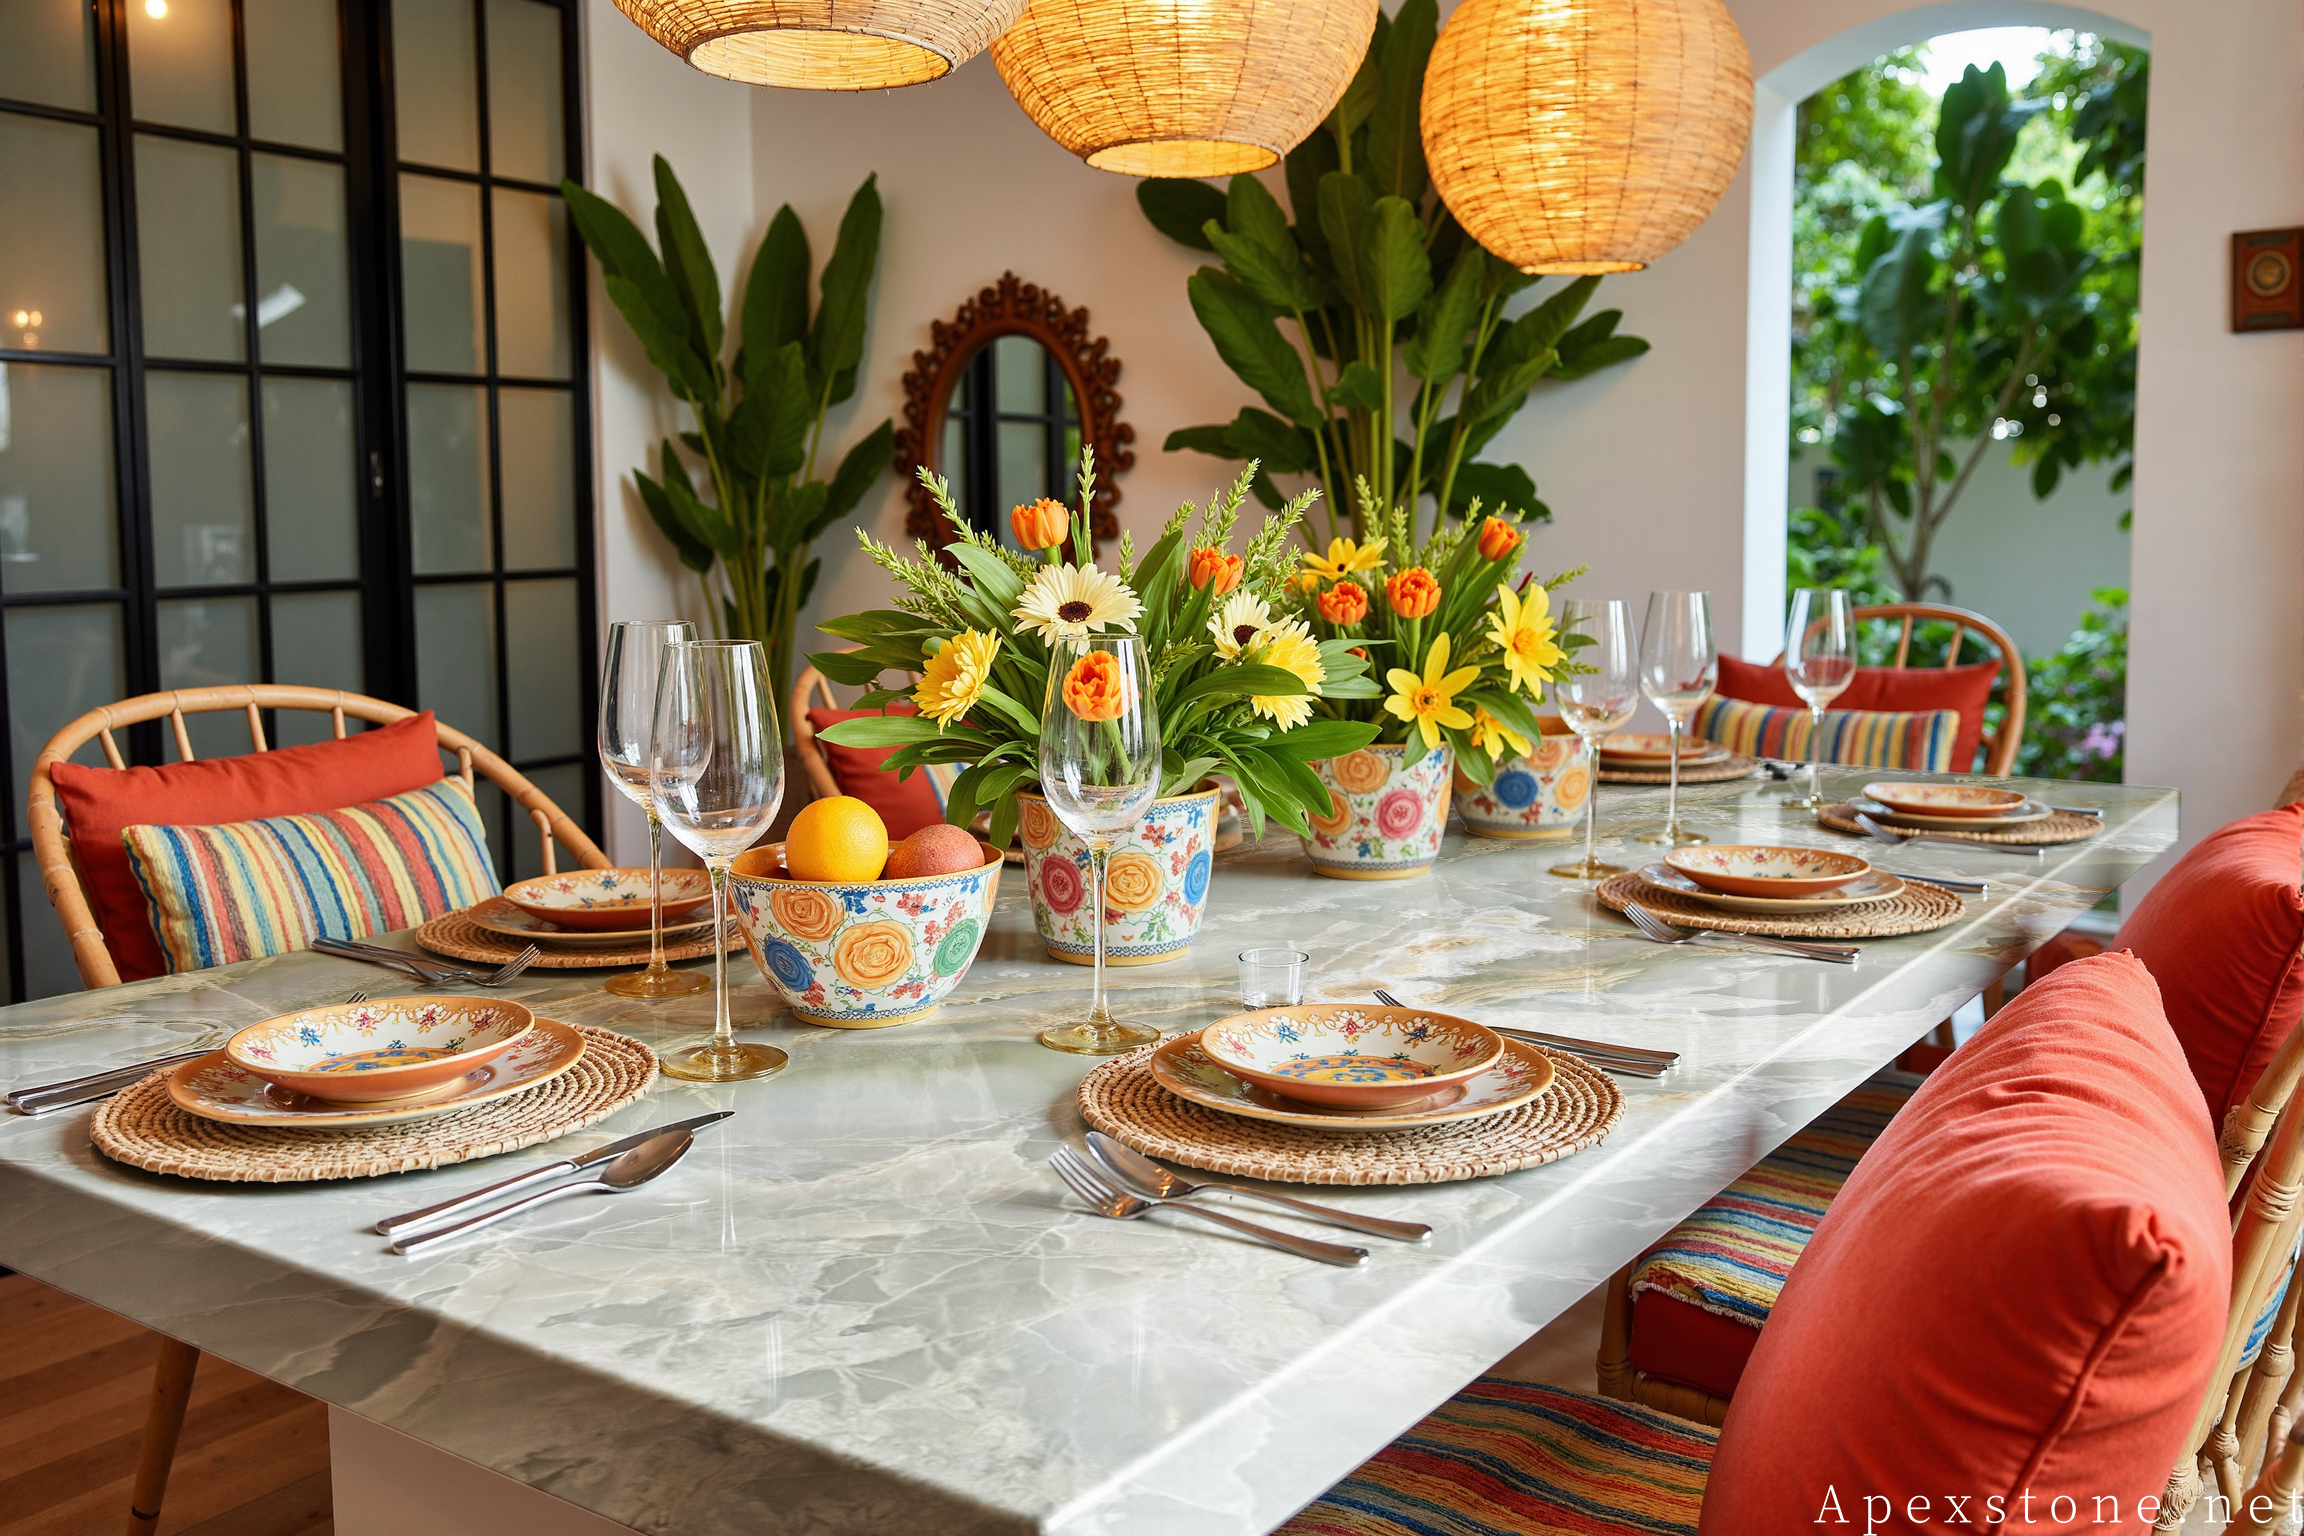
Restaurant Interior
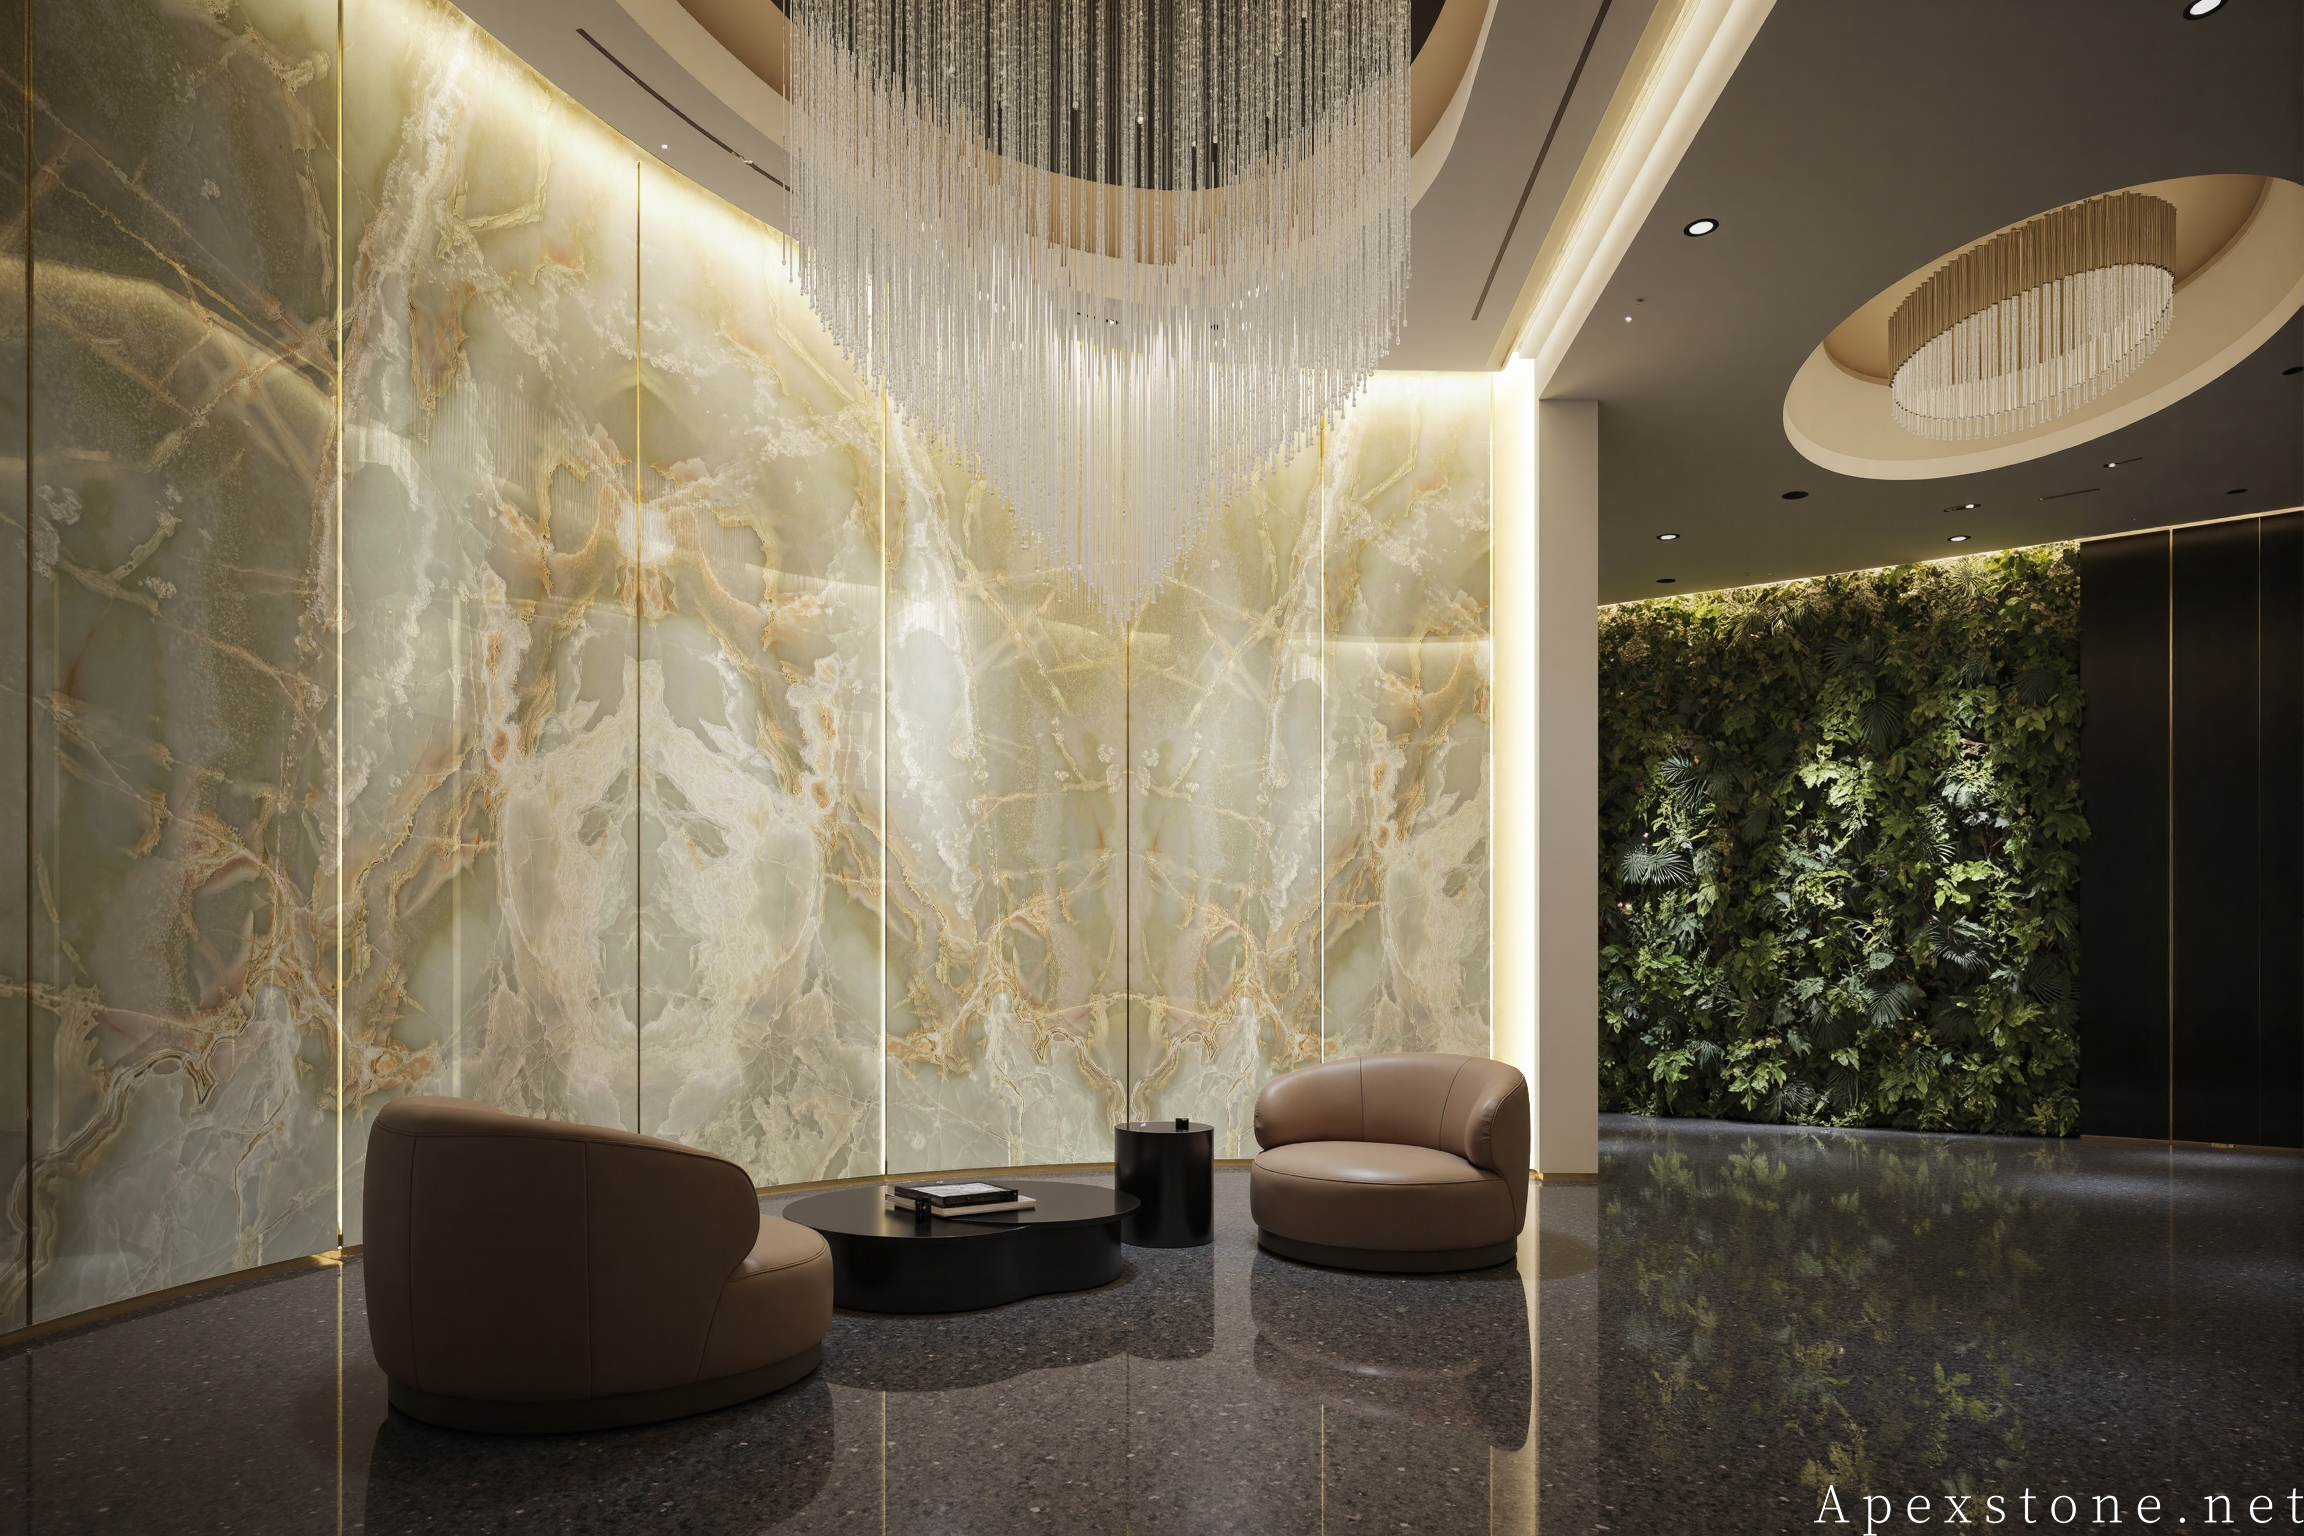
Lounge Space
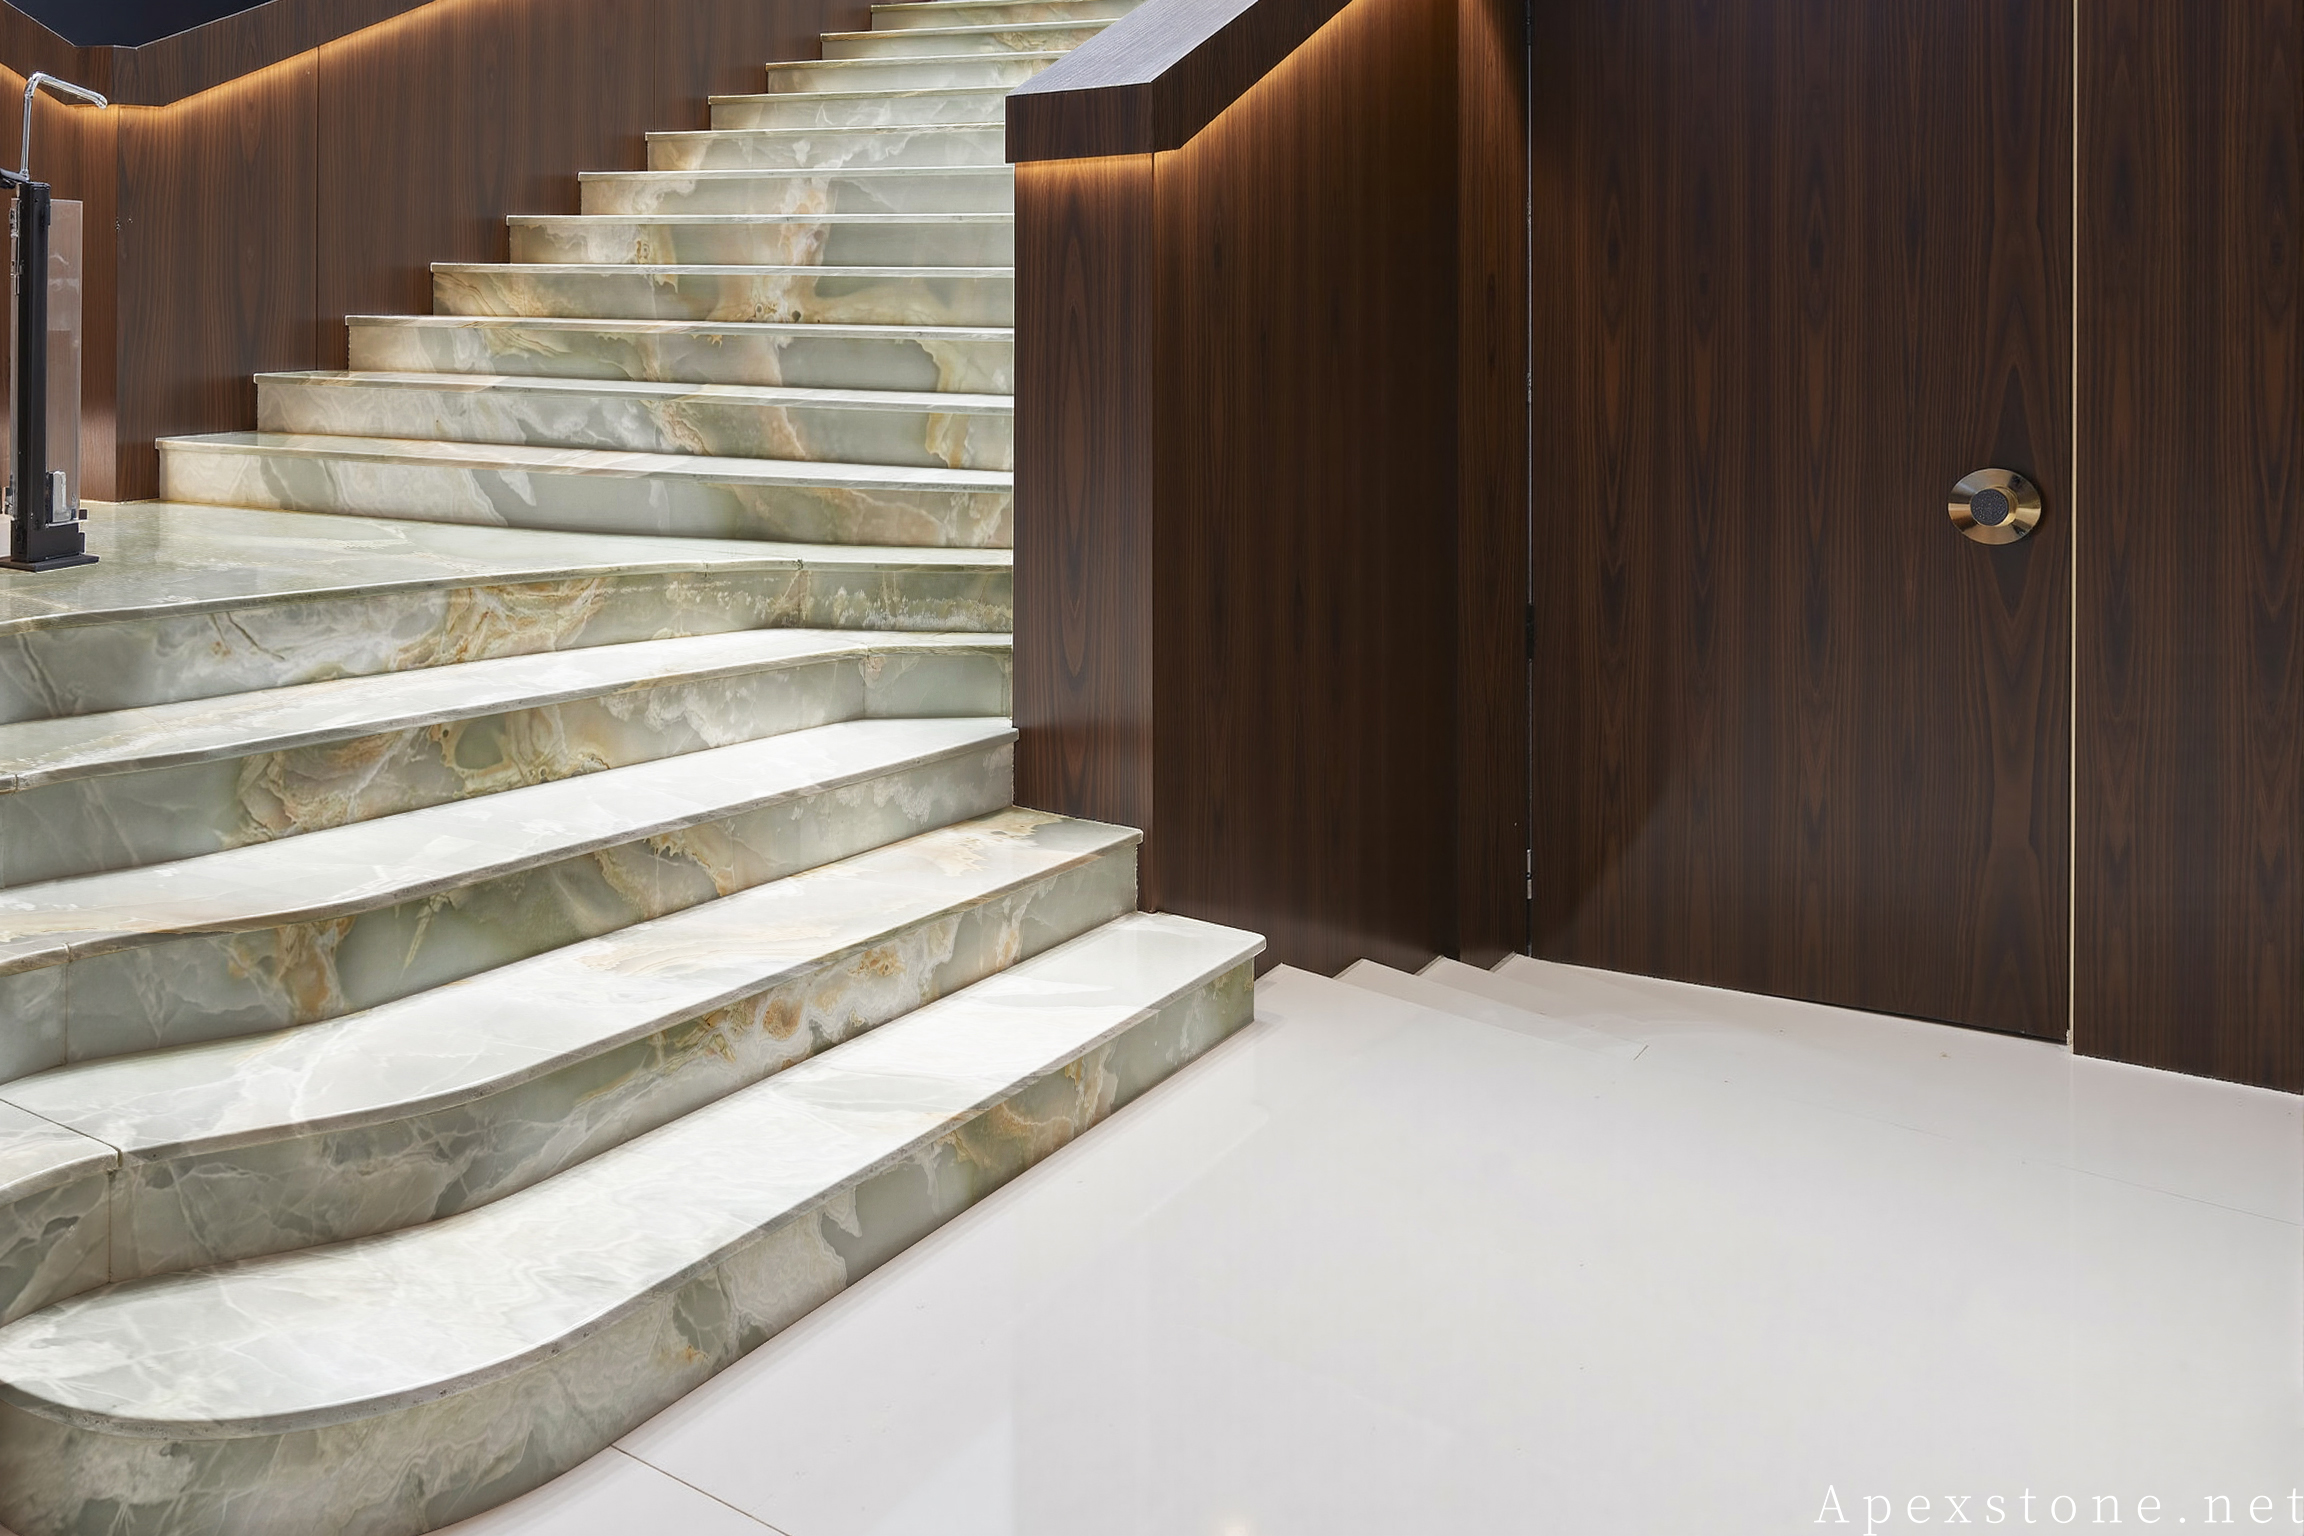
Hotel Staircase
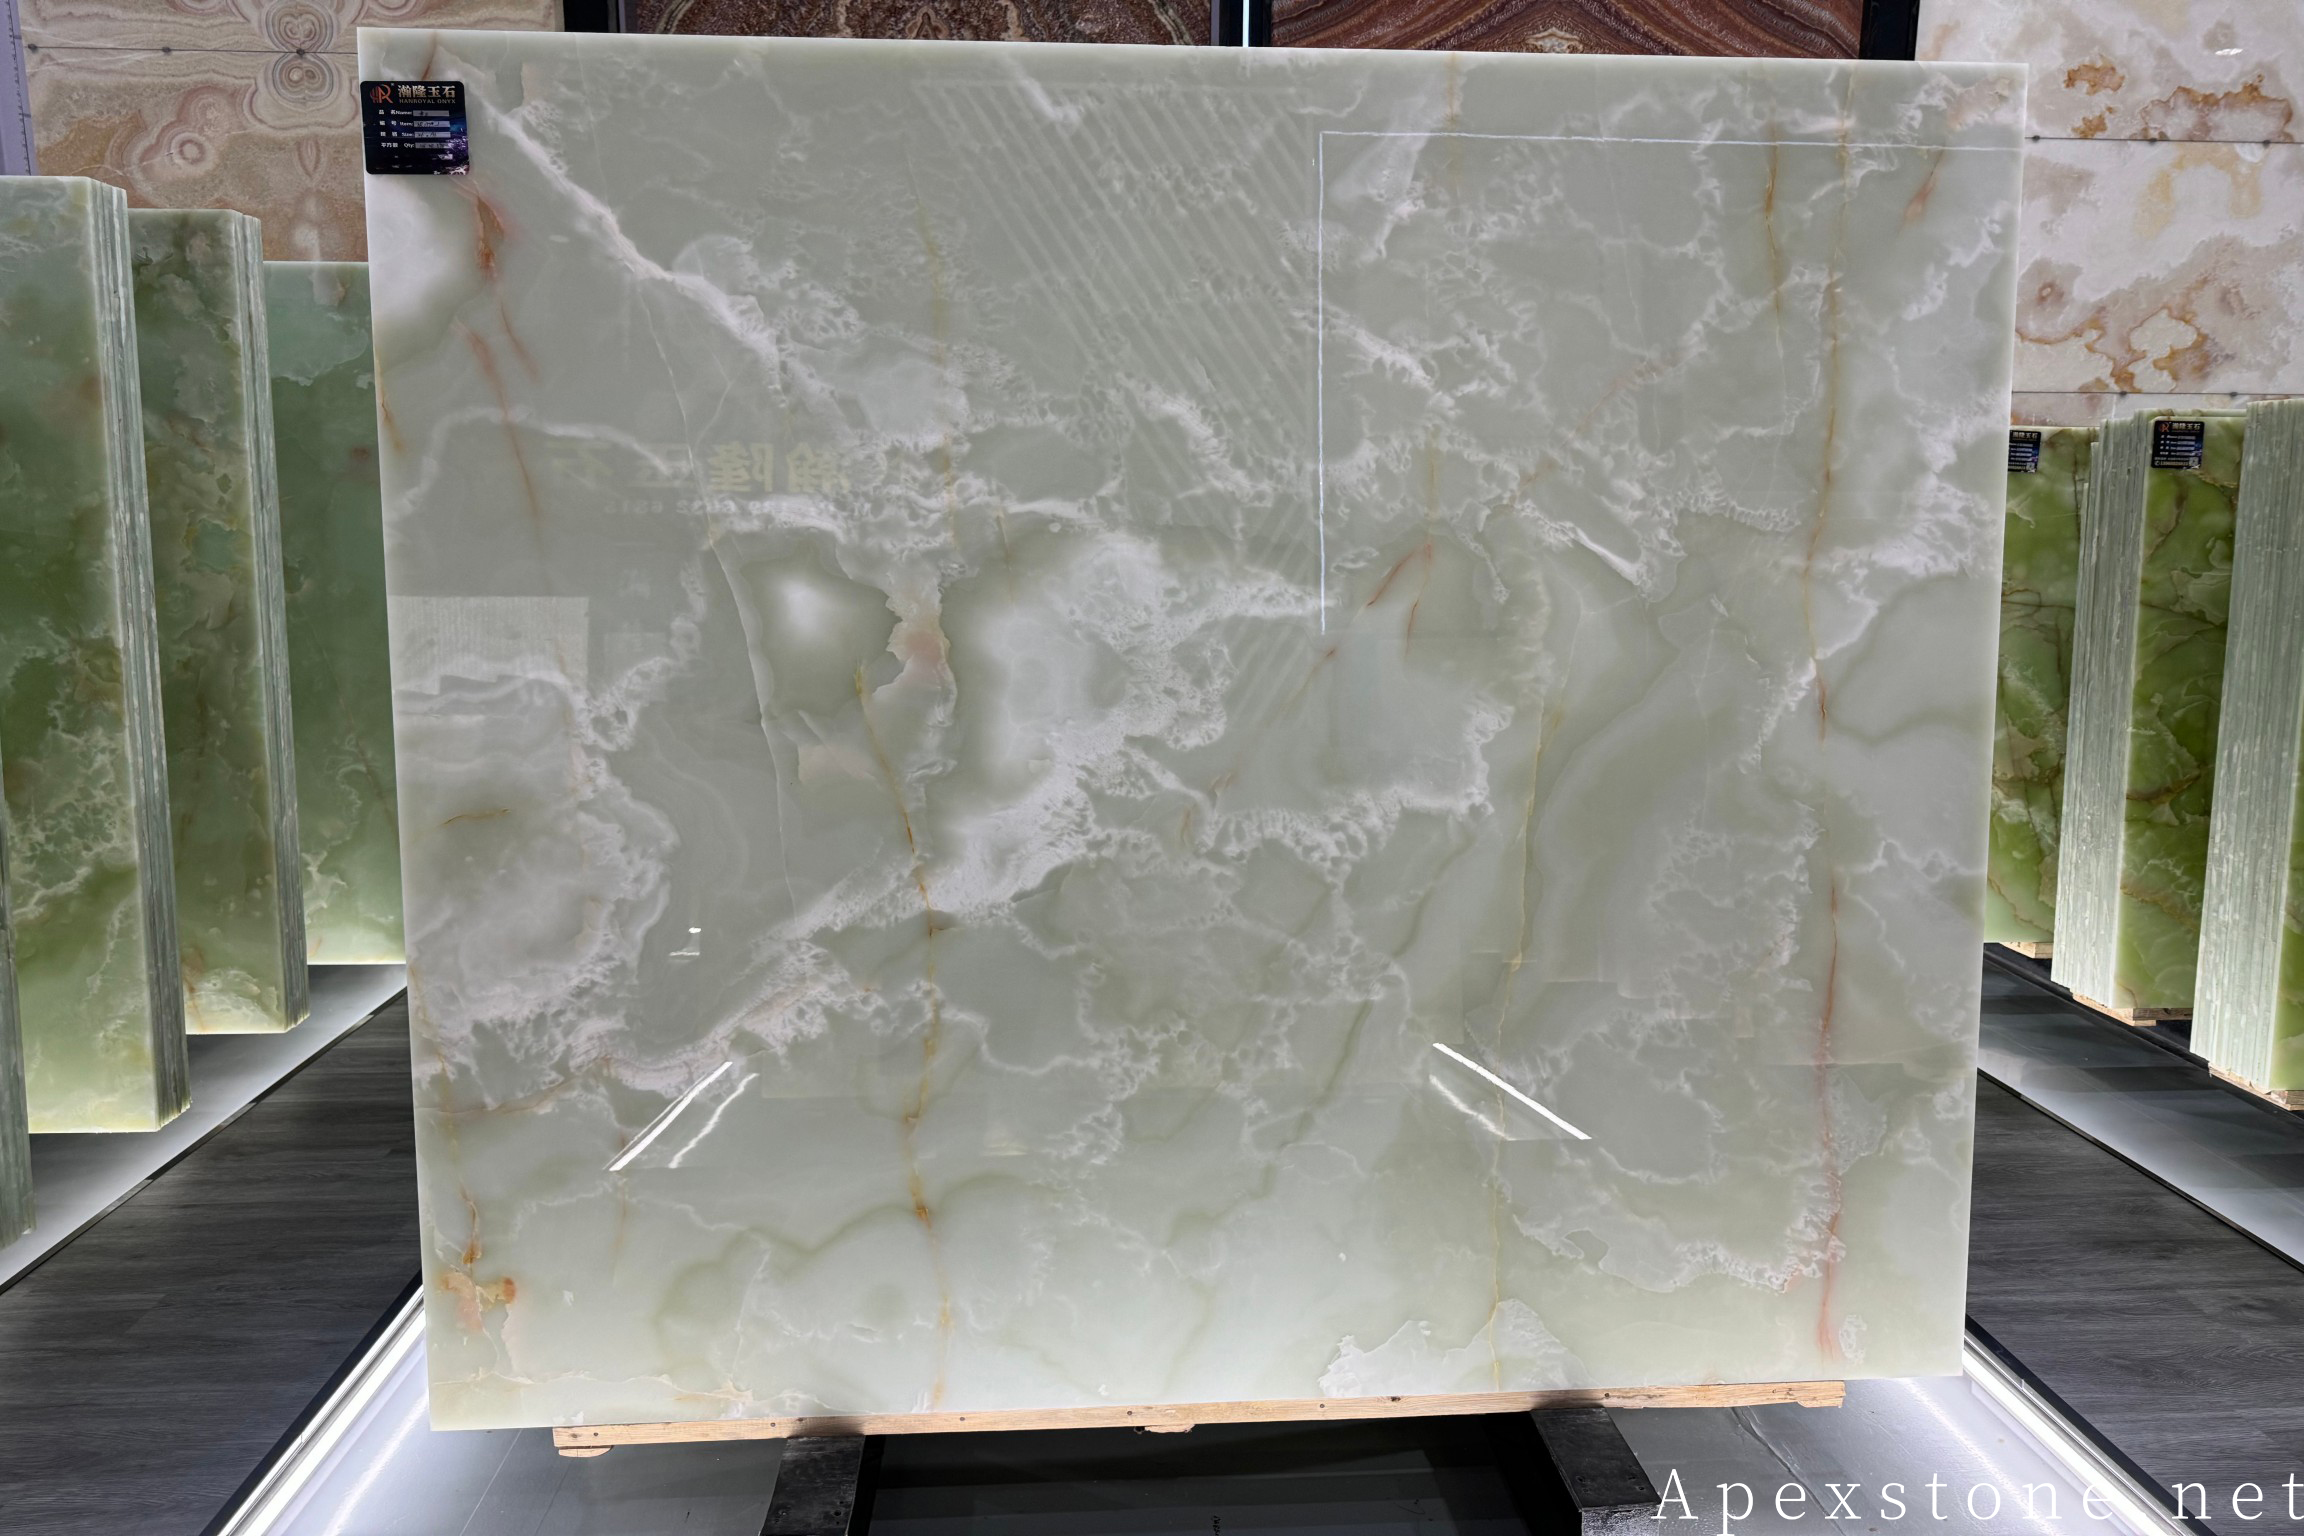
Fireplace Slabs
Design Notes
Four Questions Hotel Procurement Teams Forget to Ask
Why Hotel Operators Should Not Mix Onyx Batches
A 200-room hotel might need Green Onyx for the lobby feature wall, three bar counters, the spa partition screens, and the presidential suite headboard wall. If these slabs come from different quarry batches - or worse, different quarries - the green body colour will vary from emerald to forest across surfaces that guests see in sequence. Apexstone sources all onyx blocks for a single hotel project from the same Iranian quarry zone, cuts them in one production run, and labels every slab with a sequence number. The installation team follows the sequence diagram so vein direction flows continuously from the lobby wall to the bar counter to the spa screen. This is the difference between a cohesive luxury identity and a patchwork of green stones.
Commercial LED Specs That Residential Projects Never Need
Hotel backlit onyx walls run 16-24 hours per day, not 4-6 hours like a residential living room. The LED system must be rated for 50,000+ hour continuous operation with a surface temperature below 40 degrees Celsius (104 degrees Fahrenheit) to prevent thermal yellowing of the stone over years of use. For bar counters and spa areas, specify IP67-rated waterproof LED modules behind the onyx - bartenders spill drinks, spa staff spray cleaning solutions, and the LED cavity must withstand both. Use 24V constant-voltage drivers with thermal management cut-off at 65 degrees Celsius. Dimmable drivers are mandatory for hotel operations: daytime brightness for cleaning staff, evening ambience for guests, and a dimmed night-time setting for corridor safety lighting. Every commercial onyx wall must include a 300x300 mm (12x12 inch) removable access panel - not optional, mandatory. Hotel maintenance staff will need to replace LED components within 5-7 years, and dismantling a stone wall in an operating hotel is not feasible.
Engineering the Frame Behind a Full-Height Lobby Wall
A full-height Green Onyx lobby wall - 3000 mm (118 inch) or taller - is not just a stone installation. It is a structural element. The combined weight of 15 mm onyx panels (approximately 40 kg/m2 or 8 lbs/ft2), LED panels, aluminium framing, and electrical wiring typically reaches 50-65 kg/m2. The wall substrate must be engineered by a structural engineer to support this load. Stainless steel Z-clips or kerf anchors at the top edge of each panel provide secondary mechanical support beyond the adhesive. For walls exceeding 3000 mm (118 inch) in height, panels are mounted on a purpose-built aluminium frame system that also houses the LED panels and wiring channels. The frame must include a 20 mm (3/4 inch) ventilation gap between the LED array and the rear substrate for heat dissipation. This is not a detail the stone fabricator can design alone - the architect, structural engineer, lighting designer, and stone supplier must coordinate before fabrication begins.
Container Loading, Customs, and Construction Milestones
Hotel projects operate on critical-path schedules. A delayed stone shipment can push back the entire fit-out timeline. Apexstone coordinates every shipment with the project manager's construction milestones: slab production is sequenced to complete 5-7 days before the container loading date, crating is photographed and documented for the general contractor, customs documentation is prepared in advance for the destination country, and delivery is scheduled to arrive during the fit-out window - not before (storage costs) and not after (construction delays). For a typical 150-room hotel with a lobby feature wall, 3 bar counters, and 150 bathroom vanity sets, the full stone programme takes 35-45 days from drawing approval to container loading. FOB Xiamen or DDP delivery terms are available. Each shipment includes installation drawings, slab sequence diagrams, LED panel specifications, and quality inspection reports for the certifier.
Applications
Where Green Onyx Belongs in Commercial Spaces
Hotel Lobby Feature Wall
A full-height backlit Green Onyx feature wall behind the reception desk is the ultimate first impression for a luxury hotel. The translucent green stone glows with warm LED backlighting, creating an immediate sense of arrival and sophistication that no painted surface or even polished marble can match. Large-format panels up to 3000x1800 mm (118x71 inch) minimize visible joints, while book-matched slabs create a symmetrical vein composition across the wall.
Bar & Restaurant Counters
Green Onyx bar tops and counter fronts create a dramatic hospitality moment. When the bar counter is backlit, the translucent onyx glows along the entire bar length, drawing guests toward the counter and creating an intimate, jewel-box effect. The 20 mm (3/4 inch) thickness provides sufficient structural integrity for bar service while maintaining enough translucency for a visible glow. Available with eased, beveled, or bullnose edge profiles.
Restaurant Feature Walls
In restaurant interiors, a Green Onyx feature wall creates a memorable backdrop for dining. The warm green glow enhances the dining atmosphere, making the space feel intimate even in large open-plan restaurants. The vein pattern in the onyx adds organic visual interest that complements both modern and classical restaurant design schemes. When combined with warm wood furniture and brass accents, the effect is layered luxury.
Spa & Wellness Partition Screens
For spas, wellness centres, and luxury retail, Green Onyx partition screens create semi-transparent dividers that maintain visual connection while adding privacy. Backlit onyx panels mounted in metal frames create a warm, glowing screen that separates treatment areas from relaxation zones. The 10 mm (3/8 inch) thickness maximises translucency for these partition applications.
Specifications
Commercial Onyx Program Specifications
| Stone Type | Onyx |
| Commercial Name | Green Onyx |
| Origin | Iran |
| Base Color | Vivid Green |
| Veining | White, gold and brown vein bands |
| Translucency | Yes - light transmits at 10-20 mm thickness |
| Backlit | Yes - ideal for LED backlit commercial installations |
| Panel Thickness | 10 mm (3/8 inch), 15 mm (5/8 inch), 18 mm (3/4 inch), 20 mm (3/4 inch) |
| Max Slab Size | Up to 3000x1800 mm (118x71 inch) |
| LED Lifespan | 50,000+ hours (commercial grade) |
| LED Rating | IP67 for bar/wet areas; IP44 for dry wall installations |
| Book-Matching | Available for feature wall slabs |
| Panel Weight | Approx 40-60 kg/m2 at 15 mm thickness |
| Applications | Lobby walls, bar tops, reception desks, restaurant walls, spa screens, fireplace hearths |
| Batch Consistency | Same-quarry-zone sourcing for multi-surface projects |
| MOQ | From 100 m2 for commercial programs |
| Lead Time | 25-35 days from drawing approval |
| Shipping | Worldwide, FOB Xiamen or DDP |
Our Process
The Project Manager's Coordination Sequence
A commercial onyx programme involves more parties than a residential installation. The sequence below is the project manager's coordination workflow - the order in which decisions must be locked down before fabrication begins. Skipping or reordering these steps is the most common cause of backlit wall failures in hospitality projects.
- ✓
Step 1: Architect Locks the Wall Dimensions
The architect finalises the feature wall dimensions, including height, width, and the location of any openings (doors, windows, HVAC grilles). These dimensions determine the slab count, the book-match layout, and the panel sequence. Changes after this point cascade through every downstream decision.
- ✓
Step 2: Lighting Designer Specifies the LED System
The lighting designer issues a specification document covering: LED panel type (24V constant-voltage), colour temperature (2700-3000K warm white for hospitality), wattage per square metre, IP rating (IP67 for bar and spa areas, IP44 for dry lobby walls), dimmable driver location, and access panel position. This document goes to the stone fabricator, the electrical contractor, and the frame engineer simultaneously.
- ✓
Step 3: Structural Engineer Designs the Support Frame
The structural engineer designs the wall substrate to support 50-65 kg/m2 combined load (stone + LED + frame + wiring). For walls over 3000 mm (118 inch) tall, a purpose-built aluminium frame system is specified with integrated LED channels and a 20 mm (3/4 inch) ventilation gap. The engineer's drawings are reviewed by the architect and the stone fabricator before fabrication begins.
- ✓
Step 4: Stone Fabricator Cuts and Sequences the Onyx
Apexstone selects onyx blocks from the same Iranian quarry batch, tests each slab on a light box for translucency uniformity, and cuts panels to the architect's dimensions at the specified thickness (10-20 mm / 3/8-3/4 inch). Book-matched panels are numbered and sequenced. Edge profiles are milled on CNC routers. Each panel is inspected for colour match, vein continuity, and translucency before crating.
- ✓
Step 5: Coordinated Shipping and Installation
The stone shipment, LED system, and frame components arrive on-site within the same week. Installation follows a fixed sequence: frame installation, LED panel mounting, wiring and driver installation, onyx panel mounting (following the sequence diagram), access panel installation, and final lighting commissioning. Apexstone provides remote installation support and slab sequence diagrams with every shipment.
Ready to Design?
Let's bring your commercial vision to life
Share your commercial project brief including lobby plans, bar counter drawings, and design references. Our team will propose a comprehensive Green Onyx program tailored to your hospitality or commercial vision.